
Dom Jednorodzinny Parterowy: Costs, Plots and Floor Plans Explained
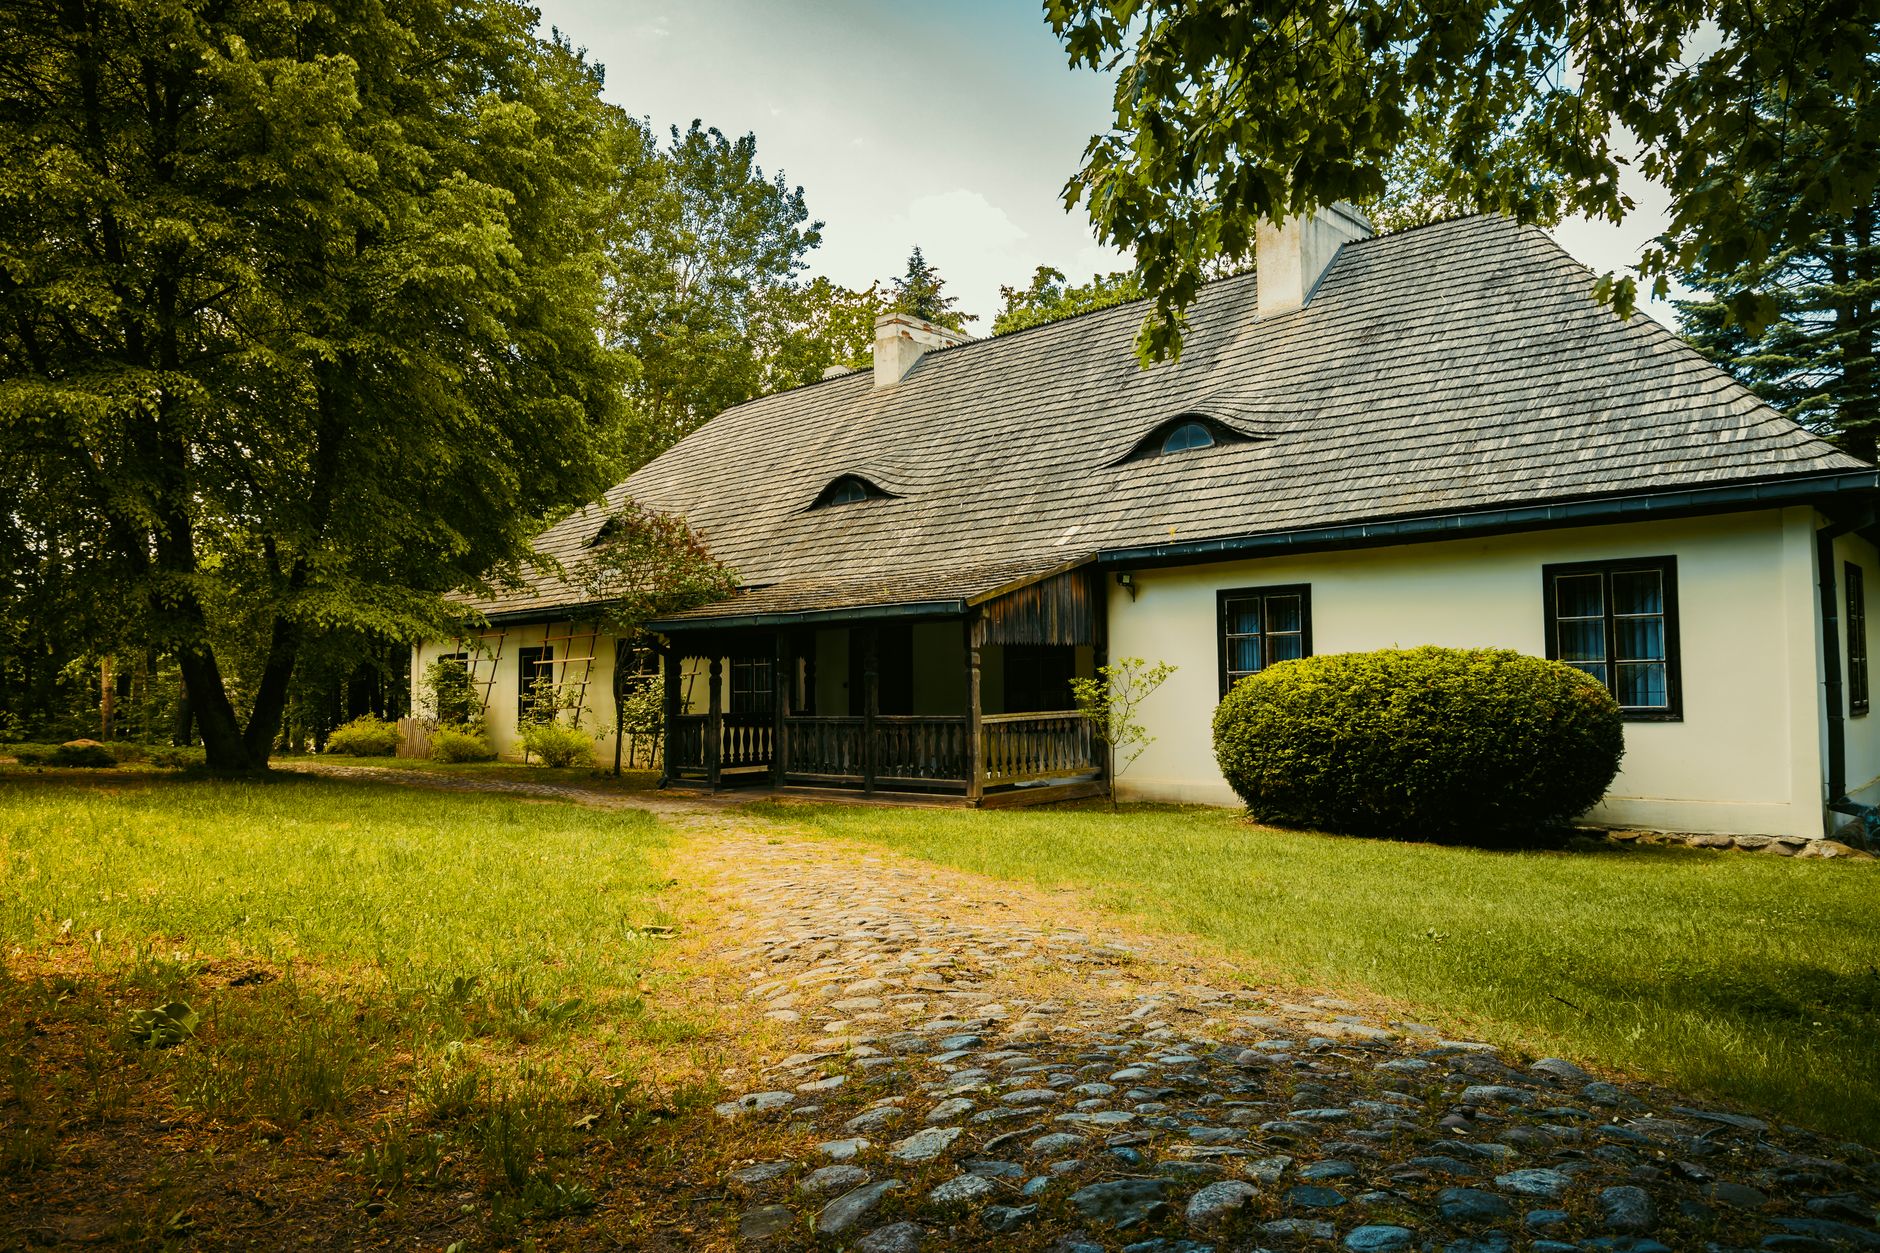
A dom jednorodzinny parterowy — a single-storey detached family house — has become the default brief on Polish architects’ desks and an increasingly common request from British buyers looking at plots between Kraków and the Baltic coast. The appeal of a dom jednorodzinny parterowy is structural rather than fashionable: no staircase eats 6-8 m² of floor area, roof-to-wall junctions are simpler, and scaffolding on a build of this type typically runs £1,800-£3,200 instead of the £4,500-£7,000 a two-storey shell demands. Heating behaves differently too, because the envelope is wider and flatter, which pushes the wall-to-floor ratio up and makes insulation specification the single biggest cost lever you control. This guide covers plot sizing, permit paperwork, realistic build budgets, layout logic and resale behaviour, with the numbers a self-builder actually needs before signing for land rather than after.
Why a Single-Storey Layout Wins on Usable Space
Removing the staircase returns between 6 and 9 m² of circulation to living areas on a standard footprint. On a build completing at roughly £1,150 per m², that recovered area is worth about £8,000 of genuine room instead of dead vertical space. The upstairs landing, typically another 4-5 m², disappears entirely from the plan.
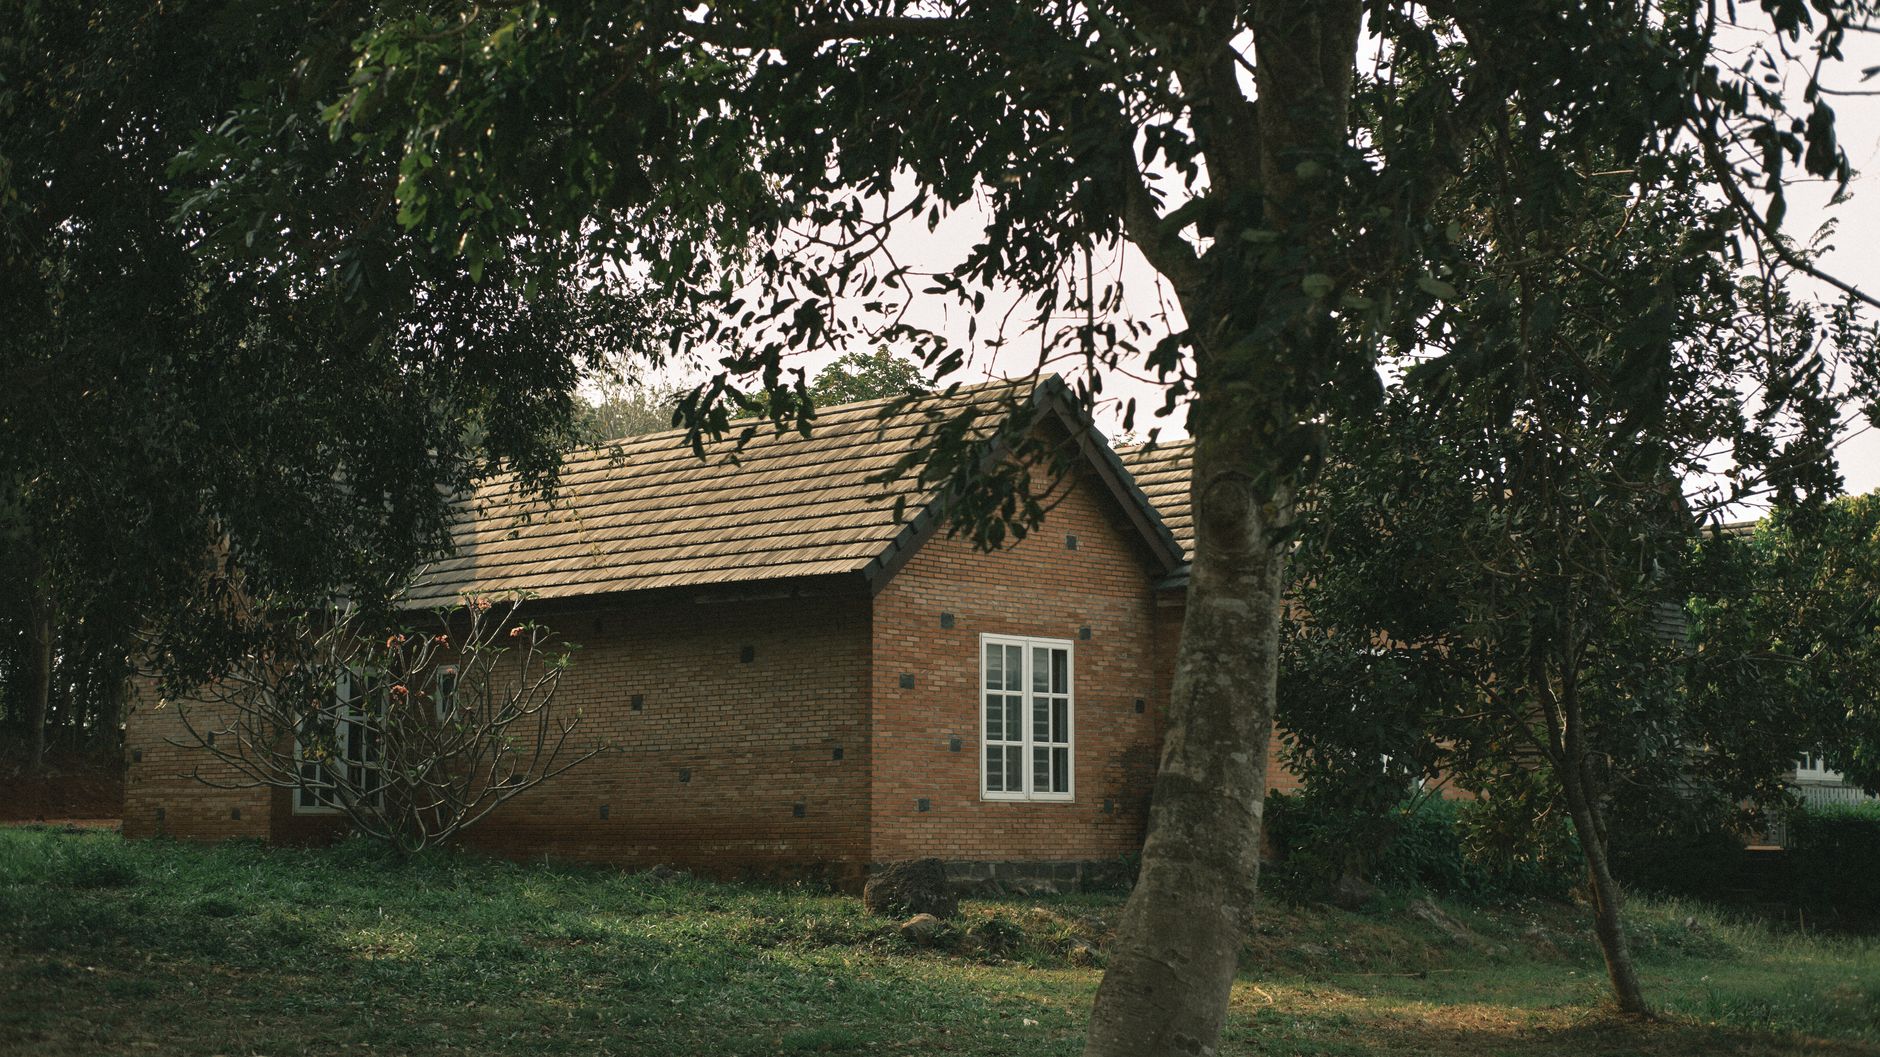
A dom parterowy 70m2 works as a real two-bedroom home when the plan opens toward the south and all services stack into a single wet wall. Budget roughly £80,000-£95,000 for shell-plus-finish at this size, excluding land, difficult groundworks and external landscaping. Compact plans of this type reward disciplined joinery over extra square metres.
Step up to a dom parterowy 100 m2 and you gain a third bedroom, a utility room and a pantry without pushing the roof beyond standard 8 m trusses. The marginal cost of those extra 30 m² sits near £26,000-£34,000, which works out cheaper per square metre than the first seventy.
The 70-100 m² Sweet Spot
Below 65 m², bathroom and kitchen fixed costs dominate and the price per square metre climbs sharply. Above 130 m², the roof span usually requires engineered trusses or a steel ridge beam, adding £3,500-£6,000. The 70-100 m² band keeps both problems off the table while still housing a family of four comfortably.
Plot Requirements and the Permit Paperwork
Land dictates everything. A single-storey house of 100 m² needs a plot of roughly 700-900 m² once you account for setbacks, a driveway, a septic or connection run and a garden that is not simply leftover margin. Plots under 500 m² force awkward L-shaped plans that inflate both foundation length and roof complexity.
If the parcel sits inside a local zoning plan, the plan itself sets the roof pitch, ridge height and building line. Where no plan exists, you file for a planning decision, and most councils publish a wniosek o warunki zabudowy pdf template on their own site. Filling that form correctly on the first attempt saves six to ten weeks.
Expect 30-90 days for a zoning decision and a further 30-65 days for the building permit itself. Surveyor fees for a plot map run £250-£450, geotechnical boreholes £400-£700, and a structural adaptation of a catalogue design £600-£1,200. None of these are optional if you want a lender to release funds in stages.
Setbacks, Orientation and Access
Standard boundary setbacks are 4 m with windows facing the neighbour, 3 m without. Orient the longest glazed wall within 20 degrees of due south and you cut annual heating demand measurably. Check the access easement in the land register before exchange, because a landlocked plot is worth 30-40% less than a serviced one.
Build Costs, Materials and Where the Money Goes
Costs cluster into five predictable blocks. Foundations on stable sandy soil are cheap; on clay or a high water table, a raft slab can add £7,000-£12,000 overnight. This is precisely why boreholes before purchase beat optimism after purchase, and why experienced builders price groundworks last, not first.
Wall material choice moves the budget less than most buyers expect. Aerated concrete blocks, ceramic blocks and timber frame all land within about 8% of one another once insulation reaches the same U-value. What genuinely moves the number is glazing area, the number of external corners and whether the roof is a simple gable or a hipped design with four valleys.
| Cost block | Share of budget | Typical range (100 m²) |
|---|---|---|
| Groundworks and foundations | 14% | £14,000-£19,000 |
| Shell, roof structure and covering | 31% | £33,000-£42,000 |
| Windows, external doors, insulation | 18% | £19,000-£26,000 |
| Heating, electrics, plumbing | 16% | £17,000-£24,000 |
| Internal finishes and joinery | 21% | £22,000-£31,000 |
A heat pump paired with underfloor heating typically costs £9,000-£13,000 installed and suits single-storey plans well, since one zone covers the whole floor without balancing an upstairs circuit. Running costs land near £480-£720 per year for a well-insulated 100 m² house occupied by four people.
Getting the Floor Plan Right Before You Buy Drawings
A dom parterowy projekt bought from a catalogue costs £700-£1,600, against £3,500-£9,000 for a bespoke commission. Catalogue designs are sound value provided you adapt them properly to the plot, the soil report and the actual orientation rather than accepting the sales render at face value.
The mistakes that show up two years after move-in are almost always spatial, not structural. Corridors wider than 1.2 m waste money. A utility room smaller than 4 m² cannot hold a washer, dryer and boiler cupboard together. Bedrooms under 9 m² will not take a double bed plus a wardrobe with a door that opens fully.
- Wet-wall stacking: group kitchen, bathroom and utility against one shared wall to cut pipe runs by 30-40%
- Roof simplicity: every additional valley adds roughly £900-£1,400 in labour and flashing
- Ceiling height: 2.7 m instead of 2.5 m costs about £1,900 and transforms how a compact plan feels
- Garage decision: integral garages raise thermal-bridge risk; a detached carport at £4,000-£6,500 often serves better
- Future-proofing: 90 cm door openings throughout cost nothing extra at framing stage
Resale Value and How Bungalows Compare With City Flats
Most people funding a single-storey build are selling an apartment first, and the sequencing decides how much stress the project carries. Polish listing portals fill with phrases like pilnie sprzedam mieszkanie warszawa and pilnie sprzedam mieszkanie kraków precisely because sellers commit to a plot before the flat has an offer, then discount 6-11% to close fast.
Bridge finance in that position costs 9-14% annually, which on a £120,000 gap is £900-£1,400 per month of pure friction. Selling first and renting for six months typically costs £4,500-£7,000 in rent and storage — materially cheaper than a forced discount, and it puts you in the stronger negotiating seat on land, where cash closes deals.
- Coastal exits: mieszkanie gdańsk sprzedam pilnie and pilnie sprzedam mieszkanie gdynia typically clear in 5-9 weeks at asking price
- Central corridor: pilnie sprzedam mieszkanie poznań and pilnie sprzedam mieszkanie toruń move slower, 8-14 weeks
- Secondary market: pilnie sprzedam mieszkanie kraków rynek wtórny listings need honest condition photos or viewings collapse
- Value markets: pilnie sprzedam mieszkanie bydgoszcz sits at lower price per m², so plan a smaller build budget accordingly
On the buying side, well-built single-storey homes hold value strongly with two groups: retirees who want no stairs, and families with young children. That dual demand base is why a dom jednorodzinny parterowy in a commuter village usually resells faster than an equivalently priced townhouse thirty minutes further out.
How Much Does a Dom Jednorodzinny Parterowy Cost to Build Per Square Metre?
Turnkey completion for a dom jednorodzinny parterowy generally lands between £1,050 and £1,350 per square metre, excluding the plot. The lower end assumes a simple gable roof, standard triple glazing, ceramic tiles rather than engineered oak, and a self-managed build where you coordinate trades directly. The upper end covers a hipped roof, aluminium-framed sliding doors, a heat pump with underfloor heating throughout and a main contractor taking full responsibility. Shell-only, weathertight and unfinished, sits nearer £600-£720 per square metre. Add 12% contingency to whichever figure you plan around, because groundworks and drainage overruns are the two line items that surprise almost every first-time self-builder, regardless of how carefully the tender was priced.
Is a Bungalow Plot Harder to Find Than a Two-Storey Plot?
Yes, meaningfully harder, and this is the constraint most buyers underestimate. A single-storey house consumes roughly twice the ground footprint of a two-storey house with the same internal area, so plots under 600 m² often cannot accommodate one once setbacks and the driveway are drawn in. Narrow strip plots — common in older village subdivisions — are particularly unforgiving, since a 16 m wide parcel with 4 m setbacks leaves only 8 m of buildable width. Search on plot dimensions rather than area alone, and prioritise parcels at least 20 m wide. Corner plots work well because two boundaries face roads, relaxing the effective setback pressure on the remaining sides considerably.
What Size Plot Do I Need for a 100 m² Single-Storey House?
Plan on 700-900 m² as a working minimum for a comfortable 100 m² single-storey home. The house itself occupies about 120 m² of ground including eaves and the terrace slab. A driveway and turning area take 60-90 m², a detached carport another 30 m², and a septic tank with drainage field needs 40-70 m² kept clear of vehicle loading if you are off the main sewer. That leaves 400-600 m² of garden, which is enough for a lawn, planting beds and a shed without the plot feeling boxed in. Local zoning rules often cap the built ratio at 25-35% of the parcel, so verify that figure before you commit to any purchase.