
Dom Parterowy 100 m2: Layouts, Costs and Build Guide
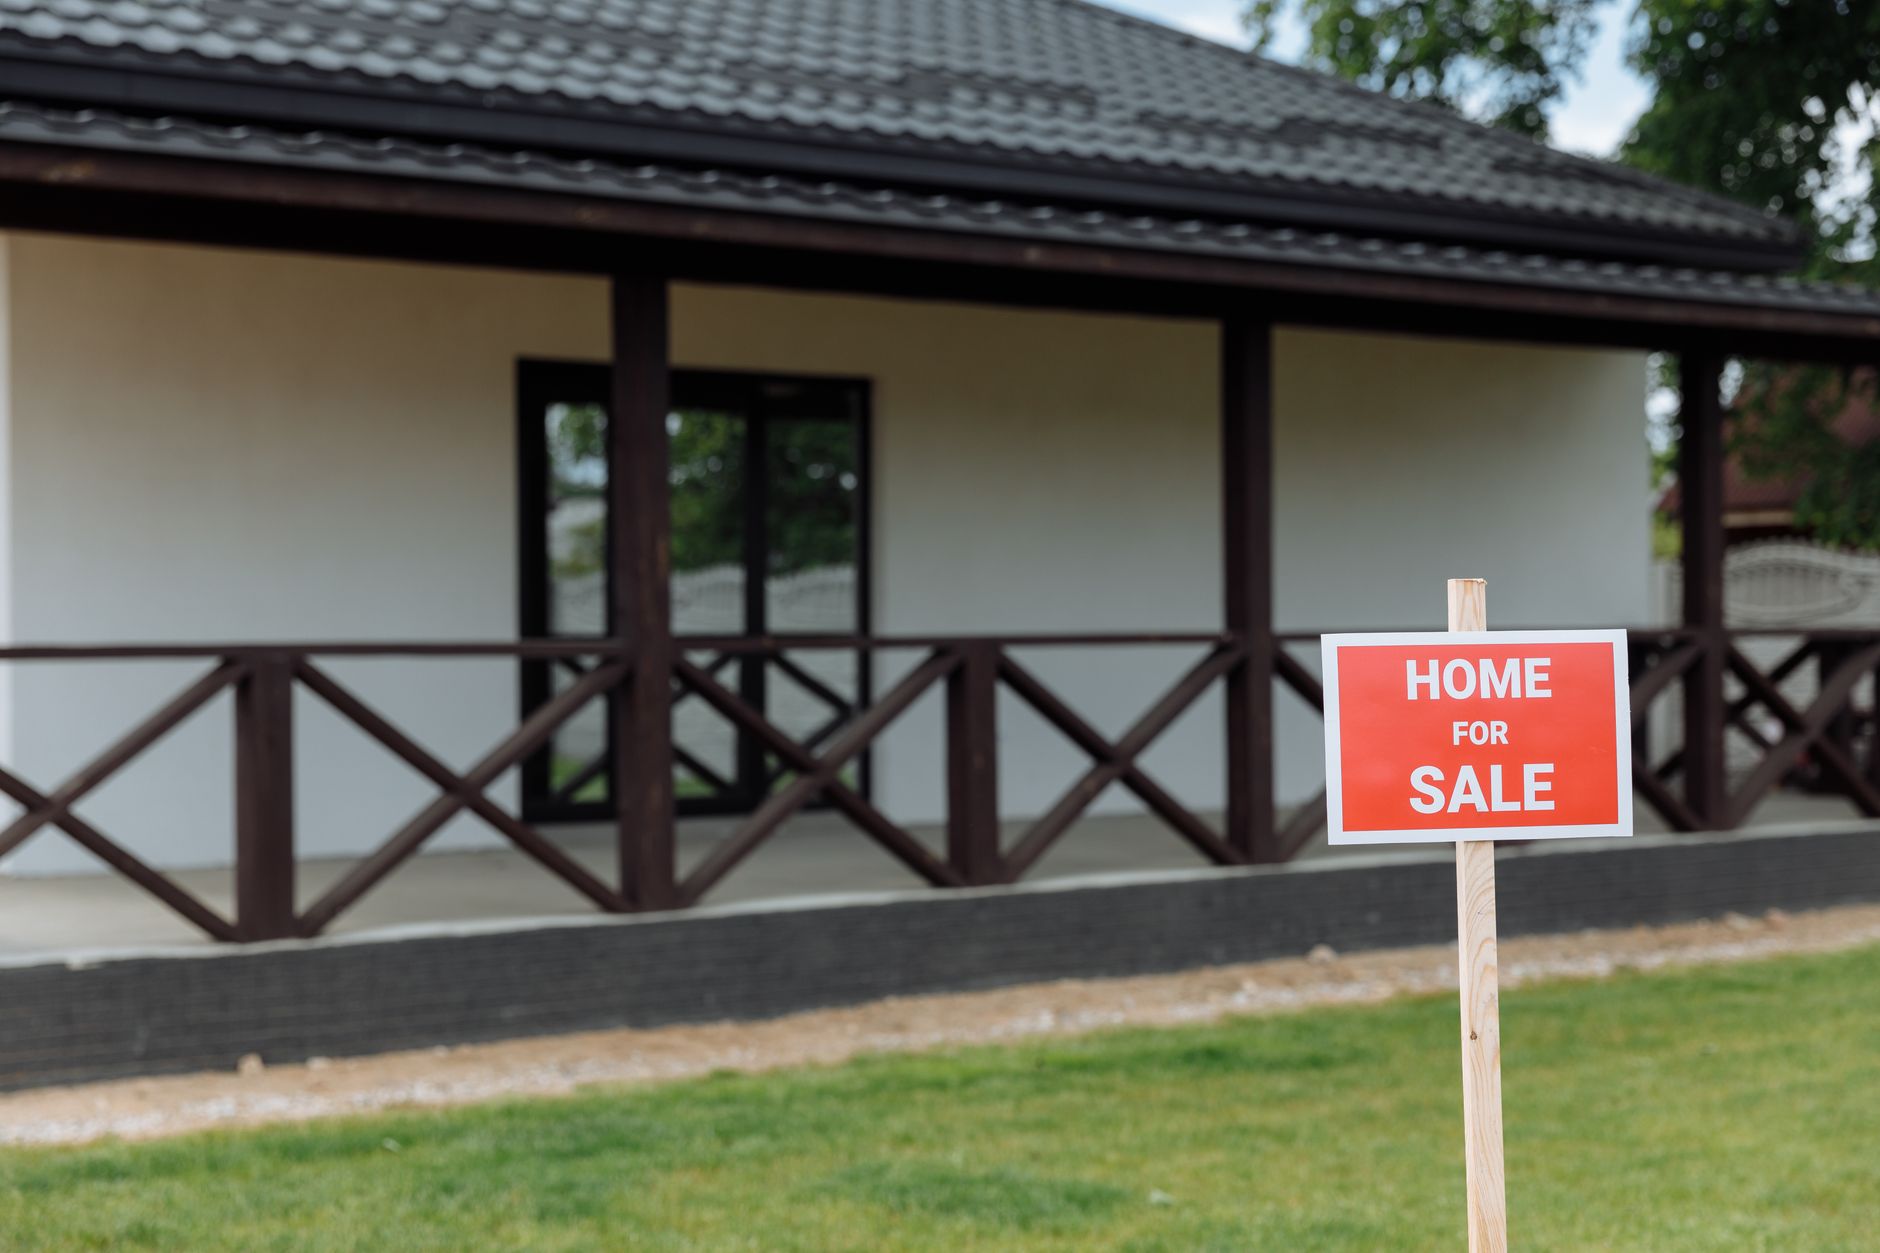
A dom parterowy 100 m2 — a single-storey house of roughly 1,076 square feet — is the format most self-builders settle on once they compare floor area against ground works, roof span and heating load. A dom parterowy 100 m2 sits at the point where three bedrooms, a family bathroom and an open kitchen-diner all fit without the corridor waste that eats into smaller footprints. For a British reader looking at Polish plots, or a buyer weighing a build against a city flat, the arithmetic is unusually clean: no staircase, no upper-floor structure, no scaffolding beyond eaves height, and a single service run for plumbing. The trade-off is land. A bungalow of this size needs a plot of at least 700 to 900 square metres to sit comfortably with setbacks, driveway and garden. This guide covers layouts, costs in pounds, paperwork and the buy-versus-build comparison.
What a dom parterowy 100 m2 gives you in usable floor area
Usable area matters more than the headline number. A 100 square metre gross footprint typically yields 82 to 88 square metres of usable space once external walls, internal partitions and a plant room are deducted. That still leaves room for three bedrooms, a generous living and dining zone, and a utility cupboard that keeps the laundry out of the bathroom.
Room-by-room floor area breakdown
| Zone | Typical area | Design notes |
|---|---|---|
| Living and dining | 26-30 m2 | Open to the kitchen, south-facing glazing |
| Kitchen | 9-12 m2 | Galley or L-shape with a walk-in pantry |
| Master bedroom | 13-15 m2 | Fits a 180 cm bed plus a wardrobe wall |
| Two further bedrooms | 10-12 m2 each | Child, guest or home-office use |
| Bathroom and separate WC | 7-9 m2 combined | The second WC measurably lifts resale value |
| Hall, utility and plant | 12-16 m2 | Heat pump buffer tank and laundry |
A ready-made dom parterowy projekt bought from a design catalogue costs between £350 and £900, and adapting it to your specific plot adds £400 to £1,200. Fully bespoke architectural work starts around £2,500 and climbs quickly. Catalogue plans usually win on value because structural calculations, ventilation strategy and material schedules already come coordinated.
Set the layout against a dom parterowy 70m2, which delivers two bedrooms and a compact living area for roughly 28 percent less in shell costs. The extra thirty square metres buys the third bedroom, a proper utility room and the second bathroom — precisely the three features owners most often regret leaving out five years later.
What a dom parterowy 100 m2 costs to build, priced in pounds
Shell-and-roof construction — foundations, walls, roof structure, tiles, windows and external doors — lands between £48,000 and £64,000 depending on wall build-up and roof geometry. A simple gable roof at 30 degrees is the cheapest workable option. Hipped and multi-gable roofs add 12 to 18 percent to the same footprint.
Fit-out is where budgets slip. Screed, plaster, wiring, plumbing, sanitaryware, internal doors, flooring and kitchen typically total £42,000 to £70,000. A mid-range specification with porcelain tiles, oak-effect vinyl plank and a fitted kitchen around £6,500 keeps you near the lower figure without the finishes reading as cheap.
Mechanical services deserve their own line. An air-source heat pump with buffer tank and underfloor heating throughout costs £9,000 to £14,000 installed. Mechanical ventilation with heat recovery adds £4,000 to £6,500. A 6 kWp rooftop photovoltaic array runs about £6,000 and pairs neatly with the large uninterrupted roof plane a bungalow provides.
A dom jednorodzinny parterowy of this size therefore completes at roughly £105,000 to £150,000 excluding land, professional fees and connections. Hold back at least 8 percent as contingency. Ground conditions, a high water table or an unexpected retaining wall are the three variables that most reliably break an otherwise disciplined budget.
Plot rules, permits and the paperwork you cannot skip
Everything starts with the plot status. Where a local zoning plan exists, it dictates maximum building area, roof pitch, ridge height and setback distances, and you simply design within those limits. Read the plan before you buy the land, because a 40 degree mandatory roof pitch can quietly rewrite your entire elevation.
Where no zoning plan covers the parcel, you apply for a planning conditions decision first. The wniosek o warunki zabudowy pdf form is the standard route: it asks for plot boundaries, intended floor area, water and power demand, access arrangements and a site map. Processing commonly takes two to four months, so submit early.
Utility connections form a separate cost cluster that catches first-time builders. Electricity connection typically costs £400 to £1,100, water and sewer £900 to £3,500, and a septic or treatment plant £2,200 to £4,500 where mains drainage is absent. Site surveys, a geotechnical report and site supervision add a further £1,500 to £3,000.
Building a bungalow versus buying an existing flat
The honest comparison is not build cost against asking price, it is total occupancy cost against time. A build takes eight to fourteen months from breaking ground; a flat purchase completes in six to ten weeks. Buyers who cannot absorb a year of rent while paying construction stages should look hard at the resale market instead.
Urgent flat listings and what they signal
- mieszkanie gdańsk sprzedam pilnie — frequently probate or relocation sales in the Wrzeszcz and Oliwa districts, where a quick exchange matters more than the last few thousand
- pilnie sprzedam mieszkanie warszawa — the most competitive market of the group, and the one where urgency wording produces the smallest discount to asking price
- pilnie sprzedam mieszkanie kraków — student-let stock near the ring road turns over fastest, often with tenants still in place
- pilnie sprzedam mieszkanie gdynia and pilnie sprzedam mieszkanie bydgoszcz — coastal and inland pricing per square metre can differ by around 40 percent for comparable blocks
- pilnie sprzedam mieszkanie poznań and pilnie sprzedam mieszkanie toruń — steady mid-market demand with relatively few genuinely forced sales
Urgency wording is a negotiating signal, not a valuation. A listing tagged pilnie sprzedam mieszkanie kraków rynek wtórny points at secondary-market stock where the seller has a deadline, and secondary-market flats carry known variables: block age, communal fund balance, lift condition and the standing monthly service charge.
Run the numbers per square metre of usable space. A 55 square metre city flat with a monthly service charge equivalent to £110 competes directly with a bungalow that has no service charge, a heat pump running at seasonal efficiency near 3.8, and land that appreciates independently of the building above it.
Resale behaviour differs too. Flats track the local employment market closely and sell quickly in any condition. Single-storey houses attract a narrower but more motivated buyer pool — downsizers, families with accessibility needs and retirees — which usually means a slower sale at a firmer price per square metre.
Energy performance, materials and running costs
Wall build-up drives both cost and comfort. Aerated concrete blocks at 24 cm with 20 cm of graphite polystyrene reach a U-value around 0.15 W/m2K for roughly £62 per square metre of wall. Ceramic block with mineral wool costs about 15 percent more and performs marginally better on summer overheating.
The flat ceiling plane is a bungalow advantage worth exploiting. Blowing 40 cm of cellulose or mineral wool into the loft is fast, cheap at around £14 per square metre, and eliminates the thermal bridging that plagues first-floor knee walls in two-storey builds. Airtightness testing below 1.5 air changes per hour is realistic here.
Expect annual heating and hot water demand of 5,500 to 8,000 kWh for a well-detailed house of this size. With a heat pump and a modest solar array, running costs commonly settle between £480 and £820 per year. Add £250 annually for external maintenance — render washing, gutter clearance and the odd roof tile — and the whole-life picture stays predictable.
How much does it cost to build a dom parterowy 100 m2 from scratch?
Budget £105,000 to £150,000 for the building itself, excluding land. That splits into roughly £48,000 to £64,000 for shell and roof, £42,000 to £70,000 for internal fit-out, and £13,000 to £20,000 for heating, ventilation and renewables. Design documentation adds £750 to £2,100, utility connections £1,300 to £9,100 depending on how far the mains sit from your boundary, and surveys another £1,500 to £3,000. Self-managing the trades rather than using a turnkey contractor typically saves 12 to 18 percent, though it costs you roughly one day a week of site coordination across the full build programme. Always ring-fence 8 percent as contingency.
Is a single-storey house cheaper to heat than a two-storey home of the same size?
Not automatically, and the geometry works against it. A bungalow has a larger roof and foundation area relative to its volume than a two-storey house of identical floor area, so it loses more heat through those surfaces. The compensating factors are real, though: no stairwell stack effect, simpler duct runs for heat recovery, no thermal bridging at intermediate floor junctions, and loft insulation that can be laid thick and continuous for very little money. A well-detailed bungalow with 40 cm of loft insulation and tested airtightness will match or beat an average two-storey build. A poorly detailed one will cost noticeably more to heat every winter.
What size plot do you need for a 100 square metre bungalow?
Plan for 700 to 900 square metres as a working minimum, and treat 1,000 square metres as comfortable. The house itself occupies around 120 square metres of ground once eaves and a terrace are counted. Statutory setbacks usually require 4 metres from a boundary where a wall has windows, or 3 metres where it does not, which immediately consumes a perimeter strip. Then add a driveway and turning area of 40 to 60 square metres, a bin and bike store, and any septic or treatment plant with its required separation distances. A narrow plot under 20 metres wide will force a long, thin layout that raises both wall area and heating cost.