
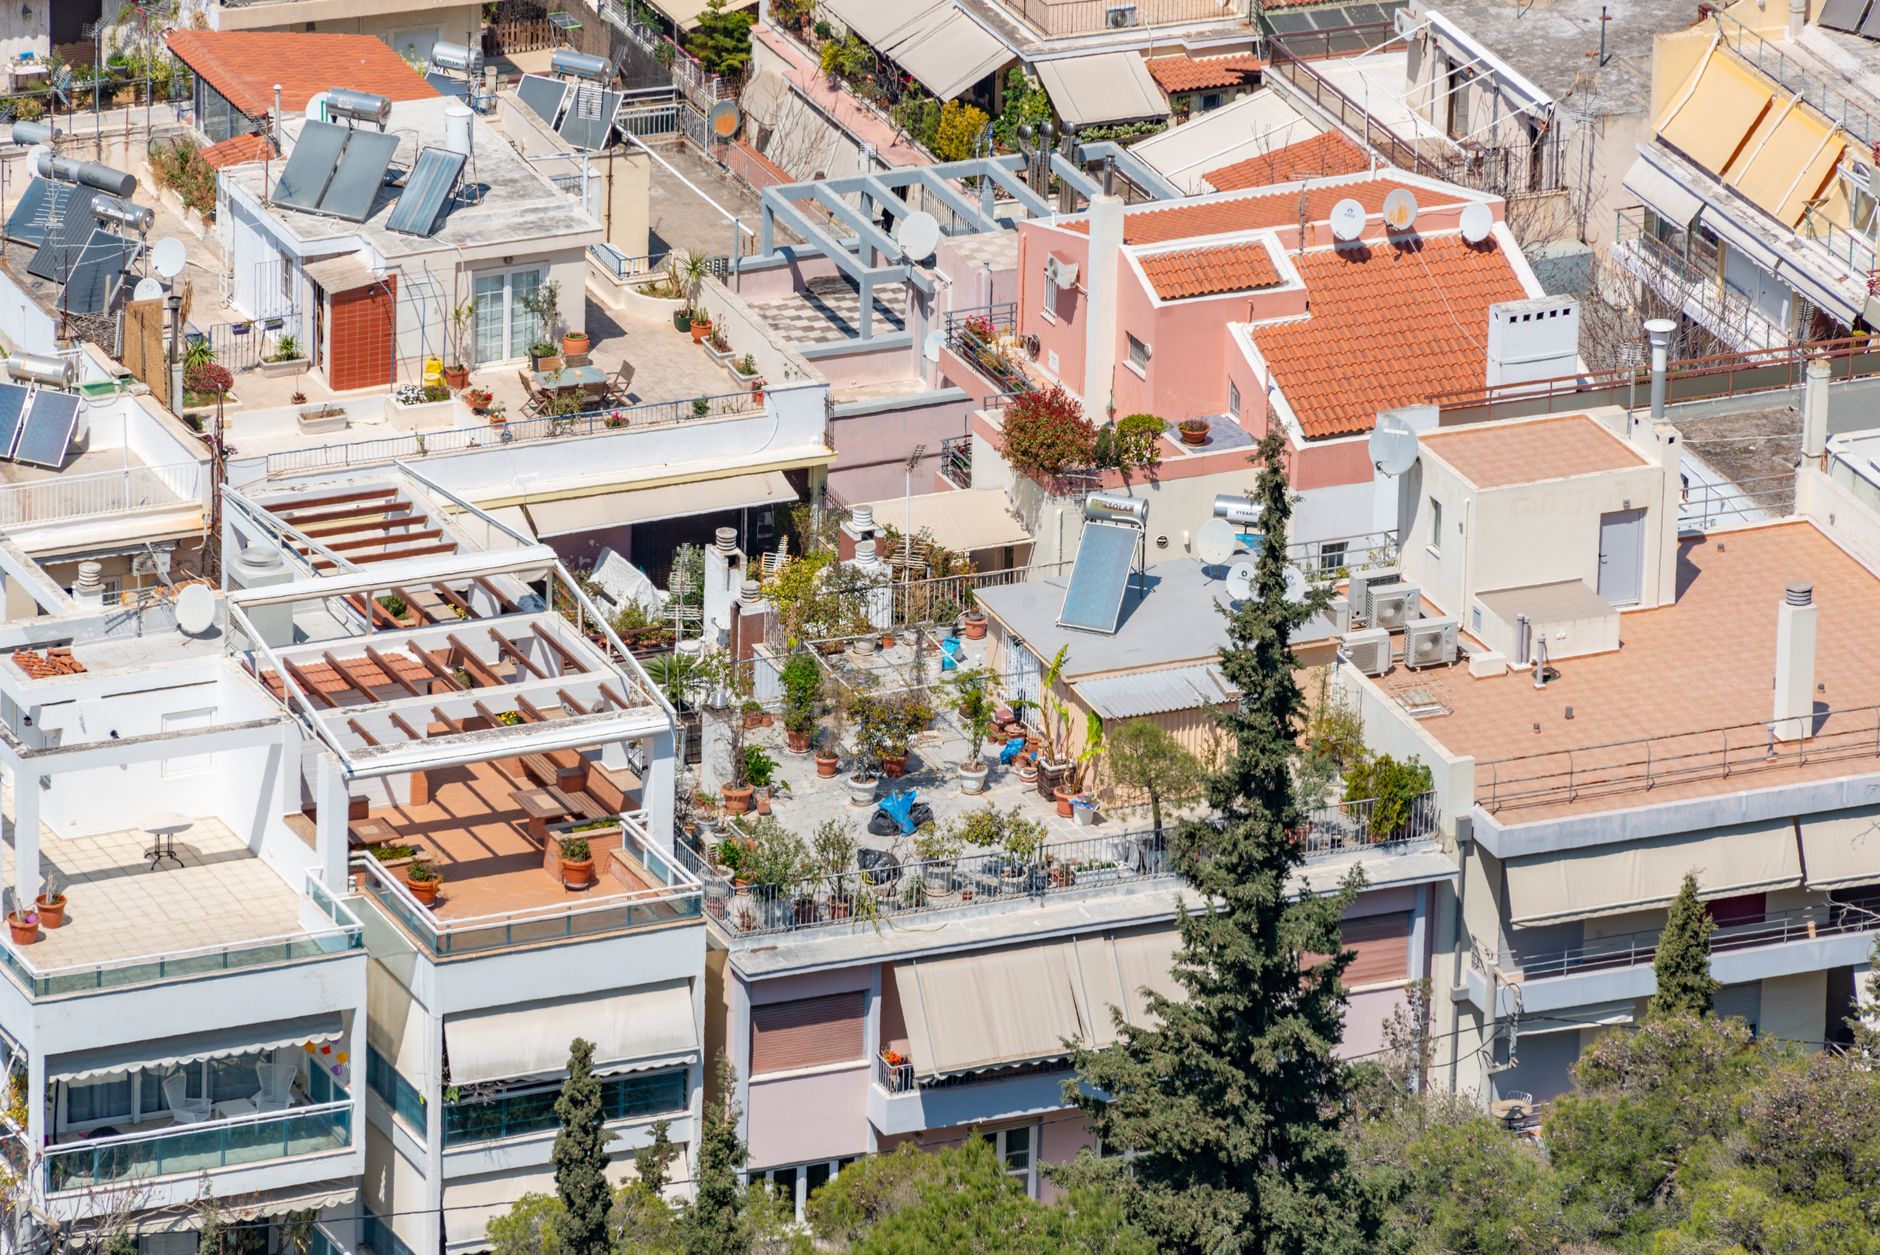
Dom z tarasem na piętrze: Design, Costs and Build Guide
A dom z tarasem na piętrze — a house with a terrace on the upper floor — solves a problem that ground-level patios rarely can: privacy, elevation and an uninterrupted view across the plot. Demand for a dom z tarasem na piętrze has climbed steadily among buyers who want outdoor space without sacrificing garden footprint, and builders across the UK and Poland now treat the upper terrace as a standard option rather than a bespoke extravagance. The engineering is more demanding than a simple balcony: you are building a flat roof that people walk on, which means drainage falls of at least 1.5%, a warm-roof build-up and a waterproofing membrane rated for foot traffic. Costs run from roughly £180 to £320 per square metre for the terrace deck alone, before balustrades. This guide covers design, structure, budget, paperwork and the questions buyers ask most.
Why an Upper-Floor Terrace Changes How a Home Lives
An elevated terrace converts roof area into living space, which matters most on narrow plots where the garden is already tight. A 20 m2 terrace above a single-storey wing gives a family the equivalent of a small patio without stealing a metre of lawn, and it sits comfortably above hedge height for genuine privacy from neighbours.
Orientation drives most of the value. South-west facing decks hold usable warmth into the evening, while north-facing terraces stay pleasant through a July heatwave. Sliding door sets of 2.4 m width or wider make the transition seamless, and a level threshold detail keeps internal floor and external deck within 15 mm of each other.
Compare that with a conventional cantilever balcony of 4 to 6 m2, which fits two chairs and very little else. A properly sized terrace takes an outdoor sofa, a 180 cm dining table and planters, so it works as a second reception room for perhaps five usable months a year in the British climate.
Acoustics improve too. Raised decks sit above road noise at street level, and a 1.1 m solid parapet cuts perceived traffic sound noticeably compared with an open glass balustrade. That single decision changes whether the space feels like a retreat or simply a wide, exposed ledge attached to a bedroom.
Structure, Drainage and the Build-Up That Keeps Water Out
The deck is a flat roof first and a terrace second. A warm-roof build-up places 140 to 180 mm of PIR insulation above the structural deck, with a vapour control layer beneath and a single-ply membrane or liquid-applied PMMA system on top. Porcelain pavers then float above the waterproofing on adjustable pedestals.
Falls matter more than product choice. Aim for a minimum 1:80 gradient formed with tapered insulation, feeding two outlets rather than one, plus an overflow set 50 mm above the outlet invert. Standing water is the single most common cause of terrace failure, and pedestal paving hides ponding until the ceiling below stains.
Structurally, joists supporting a trafficked terrace are sized for a 1.5 kN/m2 imposed load rather than the 0.6 kN/m2 used for non-accessible roofs, so 47 x 220 C24 timbers at 400 mm centres are common over a 4 m span. Balustrade posts need dedicated blocking, never a fixing straight through the membrane.
Balustrades, Rooflights and Edge Details
Guarding must reach 1,100 mm above finished deck level. Frameless 12 mm toughened glass in a channel costs £320 to £520 per linear metre installed; powder-coated aluminium with vertical infill sits nearer £180 to £260. Both need a fall-arrest calculation if the terrace serves a bedroom used by children.
Where the terrace sits above a habitable room, daylight has to come from elsewhere. An okno dachowe velux in the adjoining pitched section, or a walk-on flush rooflight set within the deck itself, keeps the interior bright. Walk-on units are roughly three times the price of a standard rooflight of the same size.
Budget: What an Upper Terrace Actually Costs
Pricing a dom z tarasem na piętrze means pricing four trades at once: carpentry, insulation, waterproofing and hard landscaping. A 20 m2 terrace with glass balustrade and one sliding door set typically lands between £11,000 and £19,000 including labour, depending on membrane specification and whether the structure was designed for the load from the outset.
| Element | Typical specification | Cost range |
|---|---|---|
| Structural deck and joist upgrade | 47 x 220 C24 at 400 mm centres | £90 to £140 per m2 |
| Warm roof insulation and VCL | 150 mm PIR, tapered falls | £45 to £70 per m2 |
| Waterproofing | Single-ply or liquid PMMA | £60 to £110 per m2 |
| Pedestal paving | 20 mm porcelain on adjustable feet | £75 to £130 per m2 |
| Glass balustrade | 12 mm toughened, channel fixed | £320 to £520 per linear m |
| Sliding door set | 2.4 m aluminium, double glazed | £2,800 to £5,500 each |
One trade-off is rarely priced in: a terrace removes pitched roof area that could otherwise carry solar. Anyone comparing panele fotowoltaiczne cena across quotes will find £900 to £1,400 per kWp installed, so surrendering 20 m2 of south-facing pitch quietly costs around 3 kWp of potential generation.
Maintenance is modest but non-negotiable. Budget £150 to £300 annually for outlet clearing, membrane inspection and re-levelling any pedestals that have settled. Skipping two consecutive years is how a £400 job becomes a £6,000 strip-out and reinstatement of the entire waterproofing layer.
Permits, Planning and the Paperwork Sequence
An upper terrace almost always needs consent, because it creates overlooking. In England, permitted development rights exclude raised platforms above 300 mm, so a full householder application is standard. In Poland, a pozwolenie na budowe is required for a new build, and terraces are assessed alongside setback distances from the boundary.
Where no local plan exists, the route starts earlier still. A wniosek o warunki zabudowy establishes what may be built on the plot at all, covering height, roof form, frontage width and the proportion of the site that can be developed. Processing typically takes two to three months, sometimes longer for plots without immediate built neighbours.
Overlooking is the objection that sinks applications. Officers look at horizontal distance to habitable windows opposite — 21 m is a common rule of thumb — and at whether the terrace faces a neighbouring garden directly. Obscured glass screens, angled parapets or setting the deck 2 m back from the flank wall usually resolve it.
Documents You Will Actually Be Asked For
- Site plan at 1:500 with plot boundaries and neighbouring buildings marked
- Elevations at 1:100 showing terrace level, balustrade height and screening
- A completed warunki zabudowy wniosek with proof of utility connection availability
- A wniosek o warunki zabudowy wzor downloaded from the local authority, not a generic template
- Structural calculations for the imposed load and balustrade fixings
Using the authority’s own wniosek o warunki zabudowy wzor rather than a third-party version avoids the most frequent rejection reason: missing annexes. Councils differ on whether they require a separate neighbour consultation schedule, and a form issued by the wrong office is returned unread, adding six weeks to the programme.
Single-Storey Alternatives and the Resale Question
Not every plot suits an elevated deck. Sloping sites, tight overlooking distances and restrictive covenants push many buyers toward projekty domow parterowych instead, where a generous ground-level patio delivers similar outdoor area at a fraction of the waterproofing risk and roughly 30 percent less structural cost.
A well-drawn projekt domu parterowego typically runs 110 to 150 m2 with an open-plan living zone opening onto decking. Adding an integral garage shifts the footprint to around 175 m2, and a projekt domu parterowego z garazem is the most requested variant among families with two vehicles and storage for bikes or garden equipment.
A nowoczesny dom parterowy also ages well commercially. Single-level layouts appeal to downsizers and to buyers planning for reduced mobility, and a dom parterowy with wide door openings and a level shower rarely needs adaptation later. That accessibility premium is real and measurable in valuations.
For resale, expect a professional wycena nieruchomosci to credit a compliant upper terrace at roughly 40 to 60 percent of the internal floor area rate per square metre. Undocumented terraces built without consent are valued at zero and can stall a sale entirely while retrospective approval is negotiated.
How Much Does a dom z tarasem na piętrze Add to the Total Build Cost?
For a 20 m2 upper terrace on a new build, expect £11,000 to £19,000 as an all-in figure covering upgraded joists, tapered warm-roof insulation, waterproofing, pedestal paving, a glass balustrade and one wide sliding door set. Retrofitting the same terrace onto an existing flat roof costs considerably more — commonly £22,000 to £30,000 — because the existing structure rarely carries the 1.5 kN/m2 imposed load and needs strengthening or complete replacement. Design fees add £1,500 to £3,500 for drawings and structural calculations. The cheapest route is deciding at concept stage: specifying the correct joist depth during initial design costs almost nothing, while adding it afterwards means opening ceilings below.
Is an Upper-Floor Terrace Likely to Leak Over Time?
A correctly built terrace should not leak within its membrane warranty, which runs 15 to 25 years for quality single-ply and liquid systems. Failures cluster around three details rather than the membrane field: penetrations for balustrade posts, upstands at door thresholds that are too shallow, and blocked outlets. Upstands should be 150 mm minimum, reduced to 75 mm only where a proprietary drainage channel sits immediately outside the threshold. Balustrades fixed to the parapet face rather than through the deck eliminate the worst risk entirely. Clear outlets twice a year, inspect the perimeter after storms, and lift a few pavers annually to check the membrane surface for punctures or debris accumulation.
What Terrace Size Is Genuinely Usable Rather Than Decorative?
Twelve square metres is the practical minimum for dining. That accommodates a 140 cm round table with four chairs plus the 900 mm circulation clearance behind each seat, with a little room for planting. Below 8 m2 the space becomes a standing balcony — pleasant for morning coffee, useless for entertaining. The sweet spot for most family homes is 18 to 25 m2, which supports a defined dining zone and a separate lounging corner without dominating the roof plan. Depth matters more than length: a terrace 2.5 m deep works far better than a 1.6 m strip of twice the area, because furniture needs depth to sit against a parapet comfortably.